Stories · Florence
How was the Florence Duomo built without a frame?
Brunelleschi built Florence Cathedral's dome with no wooden frame under it. Rings of herringbone brick locked together and held themselves up as they rose.
3 min read

Stories · Florence
Brunelleschi built Florence Cathedral's dome with no wooden frame under it. Rings of herringbone brick locked together and held themselves up as they rose.
3 min read
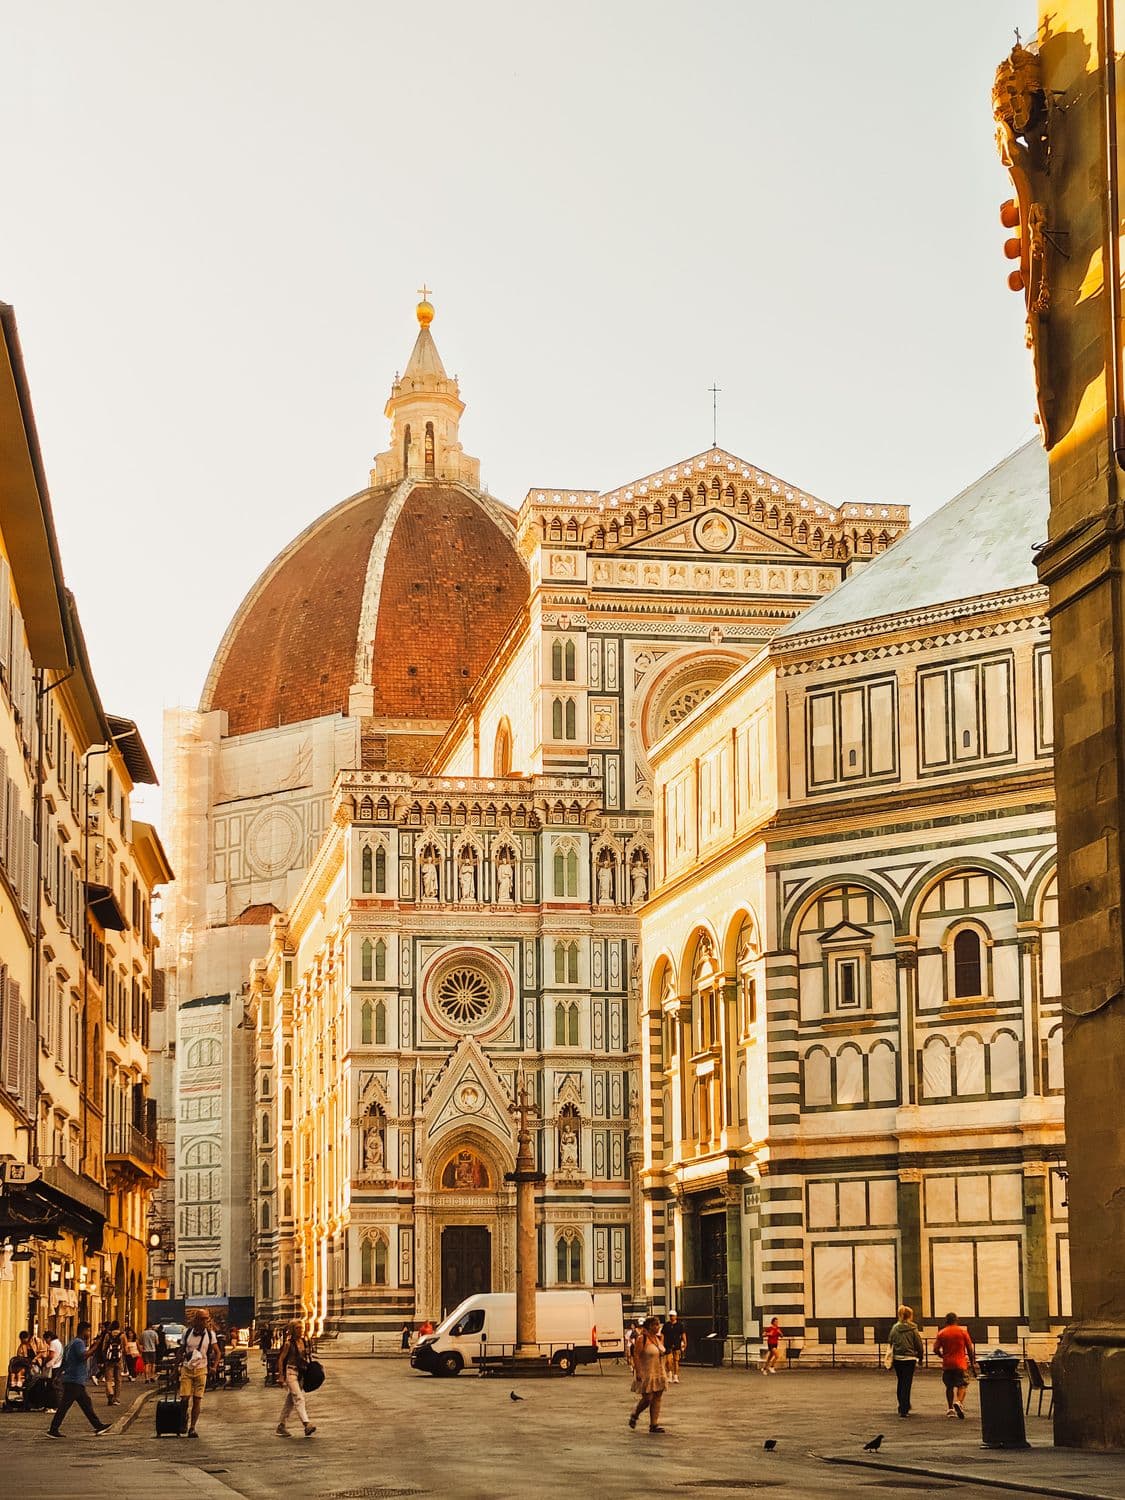
The missing frame is centring: a temporary timber structure that holds an arch or dome up until its last stone is in place. Filippo Brunelleschi did without it, over a gap about 44 metres, 144 feet, across. His builders still worked from wooden platforms, but the dome of Florence Cathedral, the Duomo, carried its own weight at every stage, from 1420 to 1436.
Florence had chosen a design for its cathedral's dome in 1367, with no idea how to build it. The walls went up, then the eight-sided base. Over the high altar, the hole stayed open to the sky.
Centring here would have meant a forest of timber rising more than 50 metres, over 160 feet, from the floor. In 1418 the cathedral's works office held a competition. Vasari, the sixteenth-century biographer of artists, records one proposal. Fill the church with earth mixed with coins, and Florentines would happily dig it out for free once the dome was done.
Brunelleschi was a goldsmith who had lost Florence's great contest for the Baptistery doors, years earlier, to Lorenzo Ghiberti. He proposed no centring at all. In 1420 the city put him in charge of the dome, jointly with Ghiberti, on the same salary.
Brunelleschi built the dome as two shells, one inside the other. The inner shell is the strong one, about two metres thick at the base. The outer one is much thinner and keeps out the rain. Between them runs the passage where visitors climb today.
Each ring of brick leaned inward a little more than the ring below. To stop fresh bricks sliding inward before the mortar set, he stood some on end at intervals, in a zigzag called herringbone. Each new stretch of brickwork locked into the last, so every ring held itself up while it was still being closed. Some four million bricks went in this way.
All that brick, and heavy sandstone beams too, had to be lifted more than 50 metres. Brunelleschi designed a hoist driven by a pair of oxen walking in a circle on the cathedral floor. It had three speeds, and its gears could switch from lifting to lowering without the oxen having to turn round.
Higher up, cranes he designed swung loads sideways to the masons. They worked on platforms hung inside the rising dome, with railings to stop them falling.
On 25 March 1436, Pope Eugenius the Fourth consecrated the cathedral under its new dome. Brunelleschi also designed the marble lantern on top. It was finished after his death in 1446.
Go round to the back of the cathedral, to the museum entrance at number 9, and face the dome. Trace one of the eight white marble ribs from the base of the dome to its top. Between the ribs, red tiles cover the outer shell, and under them the brickwork climbs in its herringbone zigzag.
The Trevlo tour of Florence Cathedral tells this story at that spot, its third stop. It starts at the Baptistery doors Brunelleschi lost to Ghiberti. It ends at the marble disc in the paving where the dome's golden ball crashed down in 1601. The whole tour stays outside and needs no ticket. Five stops, about twelve minutes of listening, at your own pace.
The first stop is free to play on this page, and your first tour in the app is free.